Deep Dive
Pole Barn Floors
in Douglas, MI
Concrete pole barn floor — Holland, MI. Solid interior surface created for machinery, work areas, storage, and demanding daily activity.
01 — Quote by Working Space
Pole Barn Floors
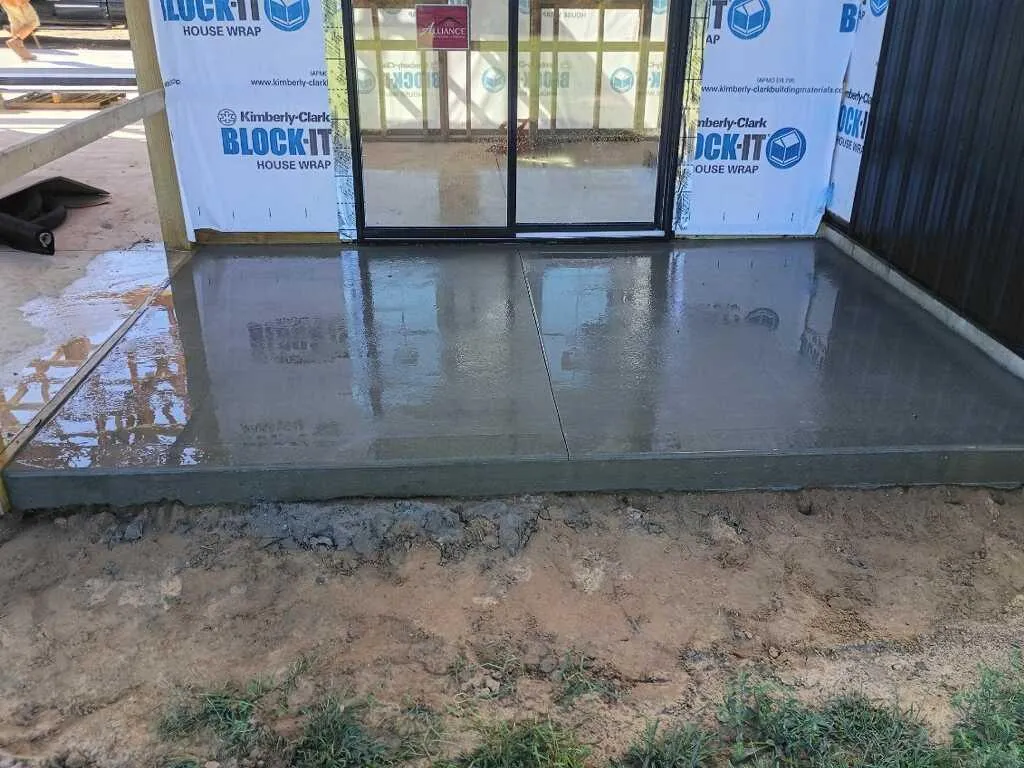
A pole barn floor should make the entire building easier to work in, whether the space is used for farm equipment, vehicle storage, workshop activities, or general-purpose storage. We install concrete floors for pole barns throughout Holland, MI and surrounding West Michigan communities.
The demands inside these buildings can vary considerably. One barn may hold tractors and implements, while another serves as a shop with tools, shelving, and active work areas. The concrete layout should reflect what will move across it and where the busiest areas will be.
We build pole barn floors with usable space in mind, coordinating slab dimensions, access areas, reinforcement, joints, and finishing throughout the installation. The result is a solid interior surface that makes the building cleaner, more functional, and better suited for long-term use.
02 — Quote by Load & Activity
Equipment Loads & High-Traffic Areas
Inside a working pole barn, the concrete may face constant pressure from tractors, implements, trailers, and loaded equipment. Areas used for turning or positioning machinery can experience especially demanding day-to-day activity.
The floor also needs to support stationary weight. Tool cabinets, material racks, workstations, and stored machinery may remain in the same location for long periods, creating different demands than equipment moving across the building.
We consider where the heaviest activity will happen before installation begins. Door openings, travel lanes, parking zones, and dedicated work areas can all influence the floor plan, helping create a concrete surface suited to the real working conditions inside the barn.
03 — QUOTE BY Barn Function
Floor Layout &
Work Zones
How the interior is divided can influence the way a pole barn floor is planned, from open equipment bays to dedicated work areas.
Four details help define the layout:
Approach
What Does Your Pole Barn Floor Need?
The work happening inside your pole barn helps determine what the floor should be built to handle.
These tiers separate common floor applications by use, load demands, and overall building activity.
LIGHT-DUTY USE
GENERAL PURPOSE FLOOR
A practical concrete pole barn floor for buildings used primarily for routine storage, lighter equipment, and everyday property needs.
Creates a clean surface for general storage areas
Handles lawn equipment and lighter machinery
Keeps tools and stored materials off bare ground
Provides a functional floor for routine barn activity
Common for: storage barns, lawn equipment, utility buildings, hobby spaces, and light-duty pole barn use
ACTIVE WORK USE
WORKING BARN FLOOR
A versatile concrete floor built for pole barns that regularly support vehicles, machinery, storage, and active work areas throughout the building.
Handles frequent movement of tractors and equipment
Provides solid space for workbenches and tool storage
Supports multiple activity zones within larger barns
Suited for buildings used regularly throughout the week
Common for: working barns, equipment storage, farm vehicles, home workshops, and multi-purpose pole barn spaces
HEAVY-DUTY USE
INDUSTRIAL BARN FLOOR
A reinforced concrete floor intended for pole barns where heavier machinery, demanding work, and frequent equipment movement are part of normal operations.
Supports heavier tractors, machinery, and loaded equipment
Accommodates dedicated repair and fabrication areas
Reinforcement can address higher-demand sections of the floor
Built for frequent movement through large equipment bays
Common for: agricultural buildings, machinery shops, commercial storage, heavy equipment, and high-use pole barn spaces
LIGHT-DUTY USE
GENERAL PURPOSE FLOOR
A practical concrete pole barn floor for buildings used primarily for routine storage, lighter equipment, and everyday property needs.
Creates a clean surface for general storage areas
Handles lawn equipment and lighter machinery
Keeps tools and stored materials off bare ground
Provides a functional floor for routine barn activity
Common for: storage barns, lawn equipment, utility buildings, hobby spaces, and light-duty pole barn use
ACTIVE WORK USE
WORKING BARN FLOOR
A versatile concrete floor built for pole barns that regularly support vehicles, machinery, storage, and active work areas throughout the building.
Handles frequent movement of tractors and equipment
Provides solid space for workbenches and tool storage
Supports multiple activity zones within larger barns
Suited for buildings used regularly throughout the week
Common for: working barns, equipment storage, farm vehicles, home workshops, and multi-purpose pole barn spaces
HEAVY-DUTY USE
INDUSTRIAL BARN FLOOR
A reinforced concrete floor intended for pole barns where heavier machinery, demanding work, and frequent equipment movement are part of normal operations.
Supports heavier tractors, machinery, and loaded equipment
Accommodates dedicated repair and fabrication areas
Reinforcement can address higher-demand sections of the floor
Built for frequent movement through large equipment bays
Common for: agricultural buildings, machinery shops, commercial storage, heavy equipment, and high-use pole barn spaces
Barn Floor Use
Pole Barn Floor Options
ADVANTAGES
- Creates a solid surface for equipment and stored materials
- Makes rolling tools and machinery easier to move
- Keeps work areas cleaner than gravel or bare ground
- Adapts well to different storage and workspace layouts
CONSIDERATIONS
- Intended equipment loads should be planned in advance
- Large floor areas require thoughtful joint placement
- Door thresholds must coordinate with the finished floor height
Best for: Pole barns used for equipment storage, general property work, utility vehicles, and flexible everyday activities.
ADVANTAGES
- Better suited for tractors and heavier machinery
- Provides dependable support in active work zones
- Handles frequent equipment movement across the building
- Works well for demanding agricultural and shop activities
CONSIDERATIONS
- Higher loads may call for additional slab thickness
- Reinforcement needs can vary throughout the building
- Equipment locations should be considered before installation
Best for: Working farms, machinery storage, repair shops, commercial pole barns, and buildings regularly supporting heavier equipment.
West Michigan Pole Barns,
Concrete Floors Ready for Real Work.
Pole barns across Holland and West Michigan serve many different purposes, from agricultural work and machinery storage to workshops and utility spaces. We build concrete floors around those real-world demands, creating solid interior surfaces that support equipment movement, organized work areas, and the everyday activity happening inside the building.
Common Questions
FAQ
Why choose concrete instead of leaving a pole barn with a gravel floor?
Concrete creates a firm, level surface that is easier to sweep, organize, and move equipment across. It can also make the building more practical for mechanical work, storage, and other regular activities.
Can different parts of my pole barn be planned for different uses?
Yes. The floor layout can account for equipment bays, work areas, storage sections, entrances, and other dedicated spaces so the concrete fits how you plan to use the building.
Do overhead doors affect the concrete floor installation?
They can. Door openings, thresholds, and finished floor elevations should be coordinated so vehicles and machinery can transition smoothly into and out of the pole barn.
Can utilities or floor drains be incorporated into the project?
When the building design calls for them, utilities, drains, and other floor features should be identified before concrete placement. Planning them early helps avoid conflicts once the slab is installed.
Can you pour only part of a pole barn instead of the entire building?
Depending on the project, concrete may be installed in selected areas rather than throughout the entire barn. This can be useful when only a workshop, equipment bay, or specific section needs a finished concrete surface.
Ready to Break Ground?
Free on-site quotes across Lancaster County and the Charlotte metro. No pressure, no obligation.
Happy With Our Work?
A quick Google review helps other homeowners find us and means the world to a local, owner-operated crew.
Concrete Services —
Holland, MI & West Michigan
Navigate
Services
Contact
Kelly's Custom Concrete
Holland, MI
9:00AM-5:00PM


Service Area
Holland, MI · Zeeland, MI · Allendale, MI · Grand Haven, MI · Grandville, MI · Douglas, MI · Hudsonville, MI · Jenison, MI · Spring Lake, MI · West Olive, MI · Coopersville, MI · Saugatuck, MI · Fennville, MI · Hamilton, MI · Allegan, MI · Wayland, MI · South Haven, MI
© 2026 Kelly's Custom Concrete · All rights reserved