
Deep Dive
Garage Floors
in Grandville, MI
Strong concrete garage floors installed with proper preparation and finishing for a clean, durable surface.
01 — Quote by Driveway Needs
Garage Floors
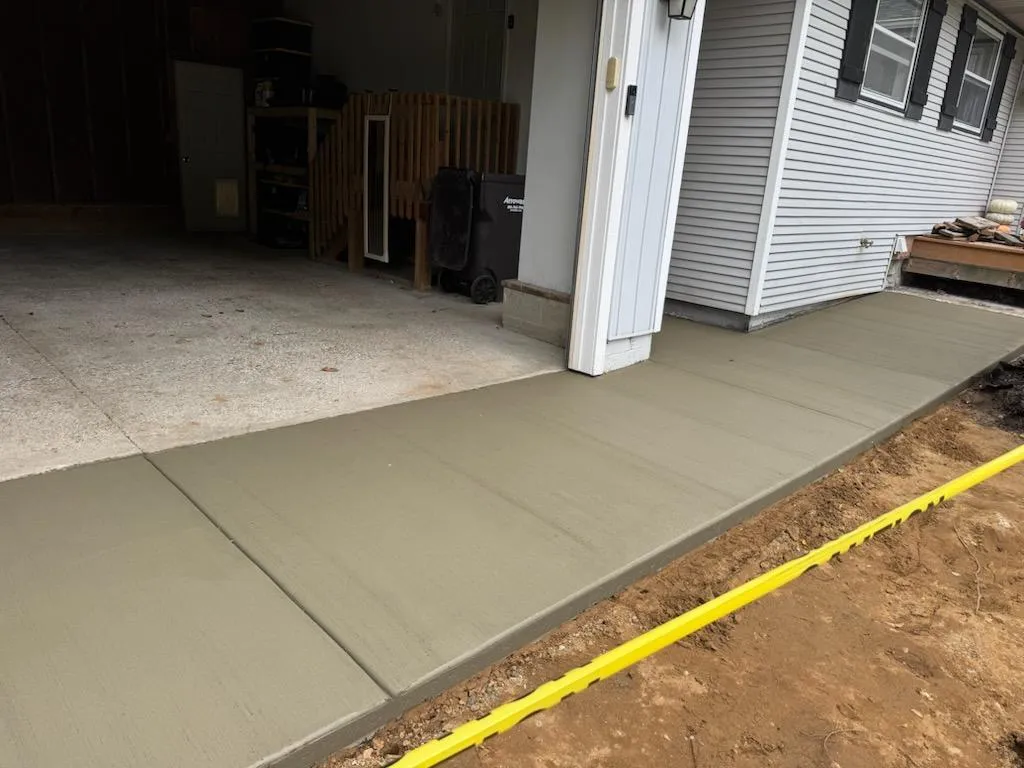
A garage floor has to handle far more than parked vehicles. It becomes a workspace, storage area, entry point, and high-traffic surface all at once. We install concrete garage floors throughout Holland, MI and surrounding areas with daily use, vehicle loads, floor dimensions, and future needs in mind.
Some garages are used mainly for parking, while others hold workbenches, equipment, shelving, or recreational vehicles. Understanding what will happen inside the space helps determine how the concrete floor should be built and finished.
Kelly’s Custom Concrete creates garage slabs with attention to reinforcement, thickness, elevations, joints, and surface finish. The result is a solid working surface ready to support the demands of the garage and become a dependable part of the structure.
02 — Quote by Built from Below
Base Preparation & Reinforcement
A garage floor depends heavily on what sits beneath the finished concrete. The sub-base condition and required excavation, whether for a new garage or an existing site, determine how the area needs to be prepared before the slab takes shape.
Compaction and reinforcement provide the support needed for a floor that will regularly carry vehicles, equipment, storage, and other concentrated loads. These elements are planned around the intended use of the garage and the specifications of the project.
Before pouring begins, we address base material, slab thickness, reinforcement placement, and perimeter forming as part of the preparation process. Getting these details established early creates a stable foundation for the concrete and helps the finished garage floor perform as intended.
03 — QUOTE BY Pour & Finish
Concrete Placement
& Floor Finishing
Before the concrete reaches its final finish, several installation details determine how the garage floor comes together.
We plan the pour around four important elements:
Approach
What Does Your Garage Floor Require?
Garage slabs can vary considerably depending on the demands placed on the space. These three tiers outline the differences
in construction needs, from everyday residential use to more demanding garage setups.
RESIDENTIAL USE
STANDARD GARAGE FLOOR
A dependable concrete garage floor designed for typical residential use, providing a solid surface for vehicles, storage, and everyday household activity.
Handles regular passenger vehicle parking
Provides a stable surface for shelving and storage
Finished for comfortable everyday garage use
Works well for conventional residential garage layouts
Common for: attached garages, detached garages, everyday parking areas, and standard residential garage spaces
INCREASED DEMANDS
ENHANCED GARAGE FLOOR
A more robust garage floor intended for spaces that see heavier use, additional equipment, or greater demands than a typical residential parking area.
Supports heavier vehicles and garage equipment
Reinforcement can accommodate increased floor demands
Larger floor areas may require additional joint planning
Suited for garages used for parking, projects, and storage
Common for: multi-vehicle garages, home workshops, equipment storage, and frequently used garage spaces
SPECIALIZED USE
CUSTOM GARAGE FLOOR
A higher-demand concrete garage floor developed for spaces with specialized equipment, heavier loads, or unique requirements beyond typical residential use.
Accommodates heavier equipment and concentrated loads
Reinforcement can be adapted to demanding garage uses
Floor layout can account for drains and specialty features
Additional planning supports more complex garage configurations
Common for: large garages, dedicated workshops, specialty vehicle storage, and garages with demanding floor requirements
RESIDENTIAL USE
STANDARD GARAGE FLOOR
A dependable concrete garage floor designed for typical residential use, providing a solid surface for vehicles, storage, and everyday household activity.
Handles regular passenger vehicle parking
Provides a stable surface for shelving and storage
Finished for comfortable everyday garage use
Works well for conventional residential garage layouts
Common for: attached garages, detached garages, everyday parking areas, and standard residential garage spaces
INCREASED DEMANDS
ENHANCED GARAGE FLOOR
A more robust garage floor intended for spaces that see heavier use, additional equipment, or greater demands than a typical residential parking area.
Supports heavier vehicles and garage equipment
Reinforcement can accommodate increased floor demands
Larger floor areas may require additional joint planning
Suited for garages used for parking, projects, and storage
Common for: multi-vehicle garages, home workshops, equipment storage, and frequently used garage spaces
SPECIALIZED USE
CUSTOM GARAGE FLOOR
A higher-demand concrete garage floor developed for spaces with specialized equipment, heavier loads, or unique requirements beyond typical residential use.
Accommodates heavier equipment and concentrated loads
Reinforcement can be adapted to demanding garage uses
Floor layout can account for drains and specialty features
Additional planning supports more complex garage configurations
Common for: large garages, dedicated workshops, specialty vehicle storage, and garages with demanding floor requirements
Floor Construction
Garage Floor Options
ADVANTAGES
- Reliable surface for everyday vehicle parking
- Smooth layout makes garage spaces easier to use
- Supports storage, workbenches, and typical equipment
- Versatile concrete floor for attached or detached garages
CONSIDERATIONS
- Slab specifications should match the intended garage use
- Joint placement needs to be planned before the pour
- Concrete must cure before handling regular garage traffic
Best for: Residential garages needing a dependable concrete floor for parking, storage, projects, and everyday use.
ADVANTAGES
- Provides added support for demanding garage activities
- Better suited for heavier vehicles and equipment
- Reinforcement can be planned around concentrated loads
- Creates a durable workspace for frequent garage use
CONSIDERATIONS
- Heavier-use applications may require a thicker concrete slab
- Additional reinforcement can increase material requirements
- Specialized floor needs should be planned before placement
Best for: Workshops, multi-vehicle garages, equipment storage, and spaces that place greater demands on the concrete floor.
West Michigan Garages,
Concrete Floors Built for Daily Demands.
A garage floor becomes the working surface for everything from daily parking to storage and weekend projects. In Holland and across West Michigan, we build concrete floors around the demands of the space, accounting for proper support, reinforcement, and finishing so the slab is ready for the way your garage will actually be used.
Common Questions
FAQ
How thick should a concrete garage floor be?
The required thickness depends on the garage layout and how the space will be used. Vehicle weight, equipment, storage, and other loads are considered when planning the slab.
Does a garage floor need reinforcement?
Reinforcement may be incorporated to provide additional support within the concrete. The appropriate approach depends on the slab specifications, intended use, and structural requirements of the garage.
Can you install concrete floors for detached garages and workshops?
Yes. Kelly’s Custom Concrete can install garage floors for attached garages, detached garages, workshops, and other structures that need a durable concrete slab.
Can a garage floor include a drain or sloped area?
Garage floors can be planned around drainage requirements when appropriate. Floor elevations and slopes should be established before the concrete is poured so they can be incorporated into the overall slab design.
How soon can I use my new concrete garage floor?
Concrete needs adequate time to cure before vehicles, heavy equipment, or other significant loads are placed on the surface. We can provide guidance for your specific installation before the garage returns to regular use.
Ready to Break Ground?
Free on-site quotes across Lancaster County and the Charlotte metro. No pressure, no obligation.
Happy With Our Work?
A quick Google review helps other homeowners find us and means the world to a local, owner-operated crew.
Concrete Services —
Holland, MI & West Michigan
Navigate
Services
Contact
Kelly's Custom Concrete
Holland, MI
9:00AM-5:00PM


Service Area
Holland, MI · Zeeland, MI · Allendale, MI · Grand Haven, MI · Grandville, MI · Douglas, MI · Hudsonville, MI · Jenison, MI · Spring Lake, MI · West Olive, MI · Coopersville, MI · Saugatuck, MI · Fennville, MI · Hamilton, MI · Allegan, MI · Wayland, MI · South Haven, MI
© 2026 Kelly's Custom Concrete · All rights reserved