Deep Dive
Foundations
in Allendale, MI
Solid concrete foundations carefully formed and poured to provide dependable structural support for your project.
01 — Quote by Structural Requirements
Foundations
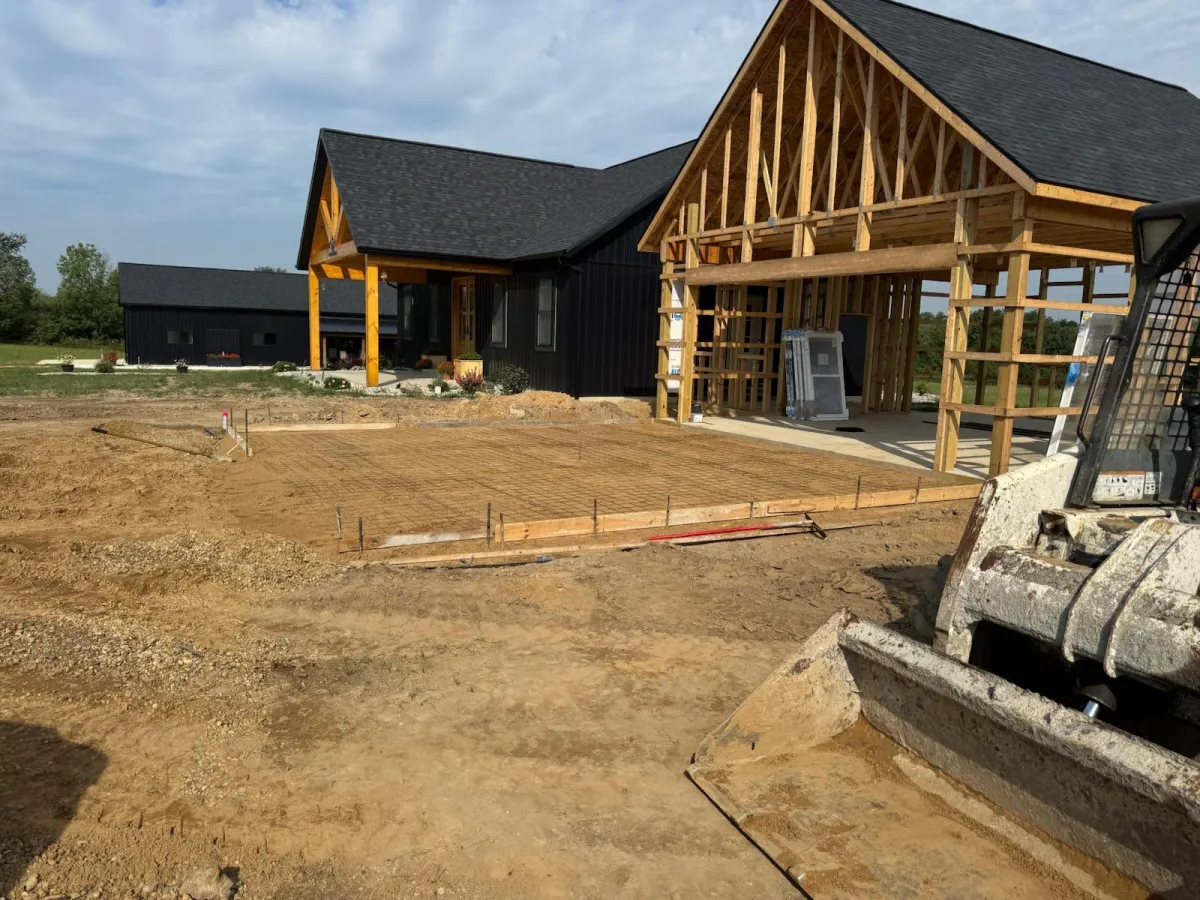
Before walls go up or framing begins, the structure needs a dependable starting point below it. In Holland, MI and surrounding areas, our foundation work supports projects ranging from new construction and home additions to garages and other permanent structures.
The process starts by following the plans and establishing the correct footprint, elevations, and concrete specifications. Footings and foundation sections must work together as part of the structure, making accuracy especially important before construction moves to the next phase.
Kelly’s Custom Concrete brings the forming, reinforcement, and concrete work together into a carefully executed installation. We focus on getting the details right below ground so the contractors building above have a solid, properly constructed base to build from.
02 — Quote by Structural Support
Footings & Reinforcement
What happens beneath a structure determines how well everything above it is supported. Footings spread structural loads across the ground, creating a dependable transition between the soil and the concrete foundation.
Inside the concrete, reinforcing steel provides additional support where loads and stresses are concentrated. Its spacing and position follow the needs of the build rather than a one-size-fits-all arrangement.
This phase is all about getting the unseen details right. Rebar connections, footing transitions, wall intersections, and anchor locations are coordinated before the pour, helping create a foundation system that is ready for the next stages of construction.
03 — QUOTE BY Pour Specifications
Foundation Walls &
Concrete Placement
The scope of foundation work depends on the structure being built and what the plans call for below grade.
Four details help define the work involved:
Common Questions
FAQ
What types of concrete foundations do you install?
Kelly’s Custom Concrete installs foundations for new homes, garages, additions, workshops, and other structures. The foundation approach depends on the building plans, structural requirements, and conditions of the site.
Why are footings important for a concrete foundation?
Footings help distribute the weight of the structure into the ground and provide support for the foundation above. Their dimensions and reinforcement are determined by the requirements of the specific build.
Do you install reinforcement in concrete foundations?
Yes. When required by the project plans, reinforcement such as rebar is incorporated into footings, walls, and other structural areas to provide additional strength and support.
Can you work from construction or engineered plans?
Yes. Foundation dimensions, elevations, openings, reinforcement, and other details can be completed according to the plans provided for the project, helping prepare the structure for the next construction phase.
Where does Kelly’s Custom Concrete provide foundation services?
Kelly’s Custom Concrete provides foundation services in Holland, MI and surrounding West Michigan communities. Contact us to discuss your building plans, project scope, and concrete foundation needs.
Happy With Our Work?
A quick Google review helps other homeowners find us and means the world to a local, owner-operated crew.
Approach
What Does Your Build Require?
Different structures call for different foundation systems, dimensions, and levels of support.
These tiers show how the work can progress from straightforward builds to more involved structural projects.
CORE SUPPORT
STANDARD FOUNDATION
A straightforward foundation system suited for smaller structures with conventional layouts and clearly defined structural requirements.
Works well for simple residential construction projects
Uses planned footing dimensions for structural support
Reinforcement is placed according to the building plans
Fewer structural transitions keep the installation efficient
Common for: garages, small additions, simple structures, and projects with conventional foundation layouts
EXTENDED SUPPORT
FULL FOUNDATION
A more involved foundation system built for larger structures with additional wall sections, load points, and construction requirements.
Accommodates broader building footprints and wall layouts
Additional reinforcement supports key structural areas
Corners, openings, and transitions require precise coordination
Well suited for many full-scale residential construction projects
Common for: new homes, larger additions, detached buildings, and projects with more detailed structural plans
ENGINEERED SUPPORT
COMPLEX FOUNDATION
A highly detailed foundation system for structures with specialized layouts, heavier loads, or multiple structural transitions throughout the build.
Complex footprints may require additional forming and coordination
Reinforcement needs can vary between structural sections
Multiple elevations and wall connections increase installation detail
Engineered plans guide each stage of the foundation work
Common for: custom homes, large structures, complex additions, and builds with specialized foundation requirements
CORE SUPPORT
STANDARD FOUNDATION
A straightforward foundation system suited for smaller structures with conventional layouts and clearly defined structural requirements.
Works well for simple residential construction projects
Uses planned footing dimensions for structural support
Reinforcement is placed according to the building plans
Fewer structural transitions keep the installation efficient
Common for: garages, small additions, simple structures, and projects with conventional foundation layouts
EXTENDED SUPPORT
FULL FOUNDATION
A more involved foundation system built for larger structures with additional wall sections, load points, and construction requirements.
Accommodates broader building footprints and wall layouts
Additional reinforcement supports key structural areas
Corners, openings, and transitions require precise coordination
Well suited for many full-scale residential construction projects
Common for: new homes, larger additions, detached buildings, and projects with more detailed structural plans
ENGINEERED SUPPORT
COMPLEX FOUNDATION
A highly detailed foundation system for structures with specialized layouts, heavier loads, or multiple structural transitions throughout the build.
Complex footprints may require additional forming and coordination
Reinforcement needs can vary between structural sections
Multiple elevations and wall connections increase installation detail
Engineered plans guide each stage of the foundation work
Common for: custom homes, large structures, complex additions, and builds with specialized foundation requirements
Structural Planning
Foundation Options
ADVANTAGES
- Creates continuous concrete walls for structural support
- Works well with many residential building layouts
- Reinforcement can be incorporated throughout the wall system
- Provides a solid base for construction above
CONSIDERATIONS
- Forming must match the required dimensions and elevations
- Reinforcement placement depends on the structural plans
- Concrete needs adequate curing before construction continues
Best for: New homes, additions, garages, and other structures requiring dependable poured concrete foundation walls.
ADVANTAGES
- Combines the structural base and concrete floor into one system
- Works well for structures built directly at ground level
- Eliminates the need for a basement or crawl space
- Provides a solid, level surface for construction above
CONSIDERATIONS
- Underground utilities must be planned before concrete placement
- Site grading and base preparation are especially important
- Future access beneath the slab is limited after installation
Best for: Garages, workshops, additions, and other structures designed around a practical ground-level concrete foundation.
West Michigan Foundations,
Built from the Ground Up.
Foundation work leaves little room for guesswork. Across Holland and West Michigan, Kelly’s Custom Concrete follows project plans closely, paying attention to elevations, reinforcement, wall locations, and structural connections so each foundation is ready for the next phase of construction.
Ready to Break Ground?
Free on-site quotes across Lancaster County and the Charlotte metro. No pressure, no obligation.
Concrete Services —
Holland, MI & West Michigan
Navigate
Services
Contact
Kelly's Custom Concrete
Holland, MI
9:00AM-5:00PM


Service Area
Holland, MI · Zeeland, MI · Allendale, MI · Grand Haven, MI · Grandville, MI · Douglas, MI · Hudsonville, MI · Jenison, MI · Spring Lake, MI · West Olive, MI · Coopersville, MI · Saugatuck, MI · Fennville, MI · Hamilton, MI · Allegan, MI · Wayland, MI · South Haven, MI
© 2026 Kelly's Custom Concrete · All rights reserved